


Villa for sale in Albufeira with 4 bedrooms, pool and garage
 1 / 28
 2 / 28
 3 / 28
 4 / 28
 5 / 28
 6 / 28
 7 / 28
 8 / 28
 9 / 28
 10 / 28
 11 / 28
 12 / 28
 13 / 28
 14 / 28
 15 / 28
 16 / 28
 17 / 28
 18 / 28
 19 / 28
 20 / 28
 21 / 28
 22 / 28
 23 / 28
 24 / 28
 25 / 28
 26 / 28
 27 / 28
 28 / 28
Click to see bigger photos
4
5
321.20 m²
516.60 m²
-1
-
A+
Description
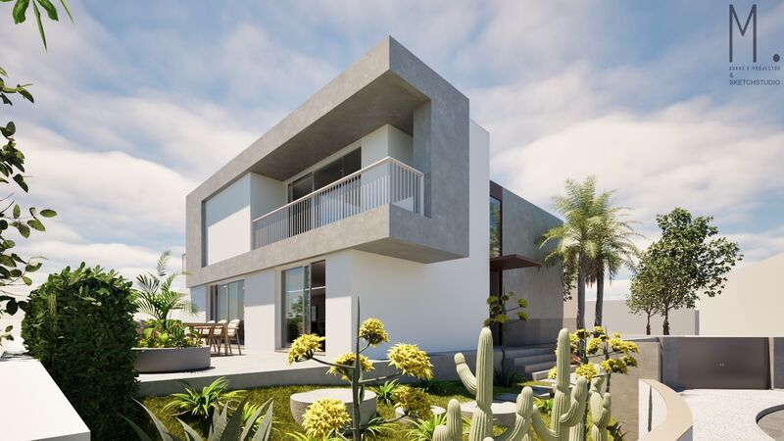
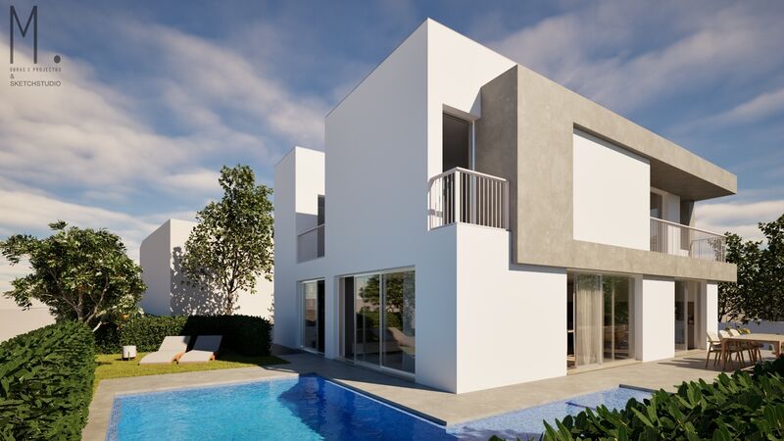
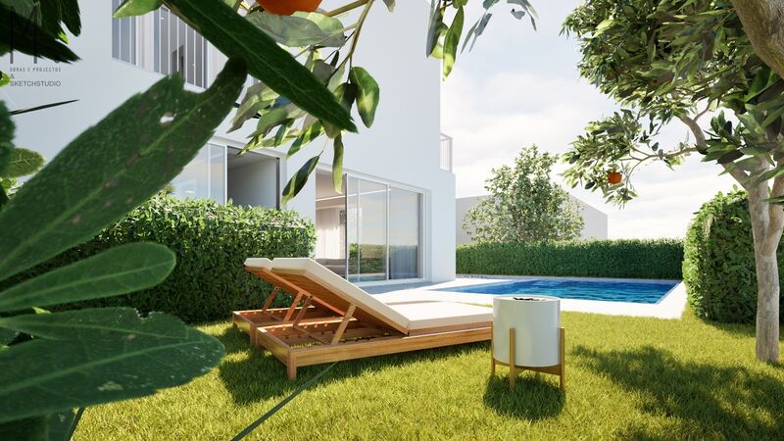
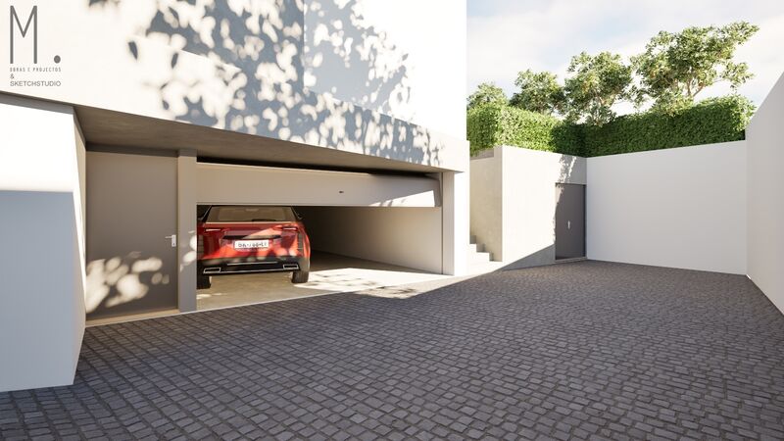
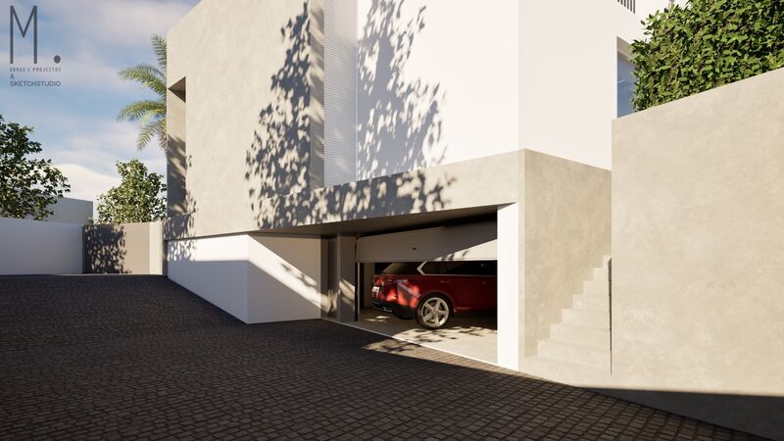
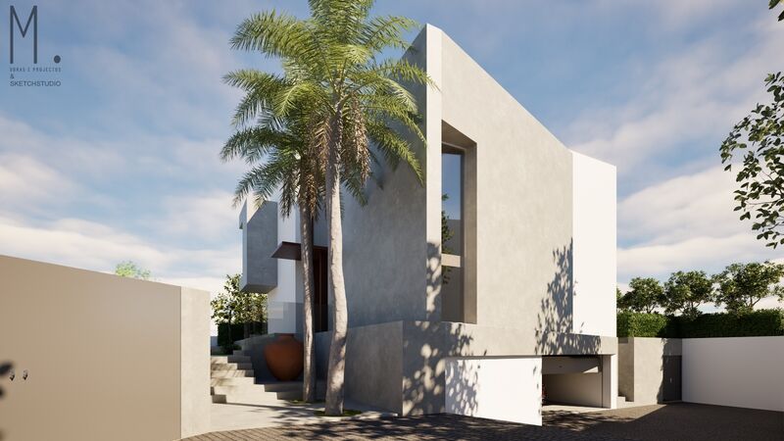
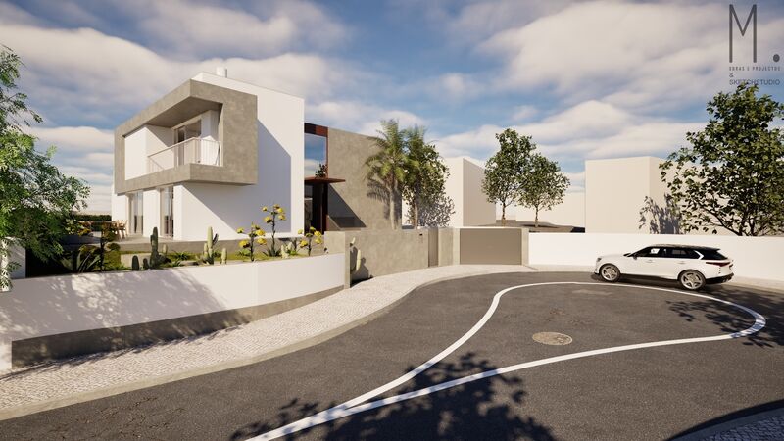
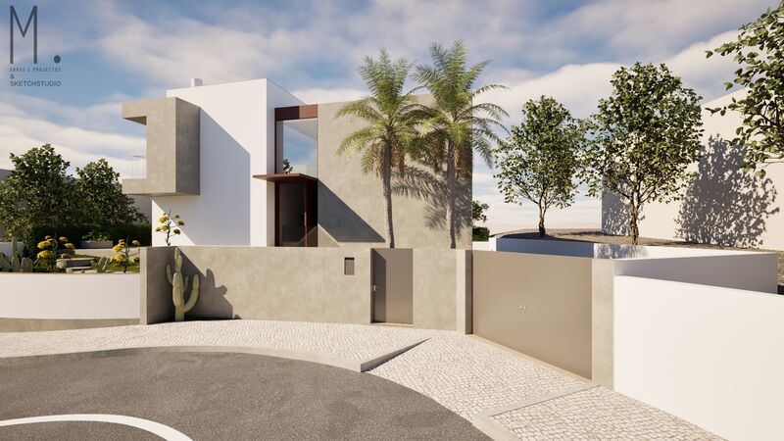
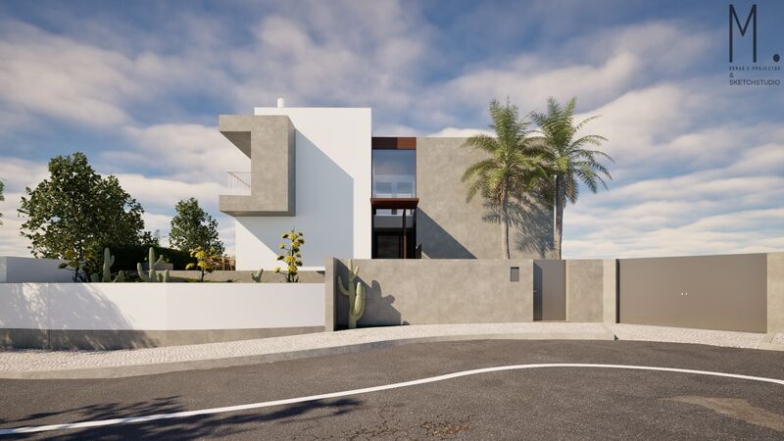
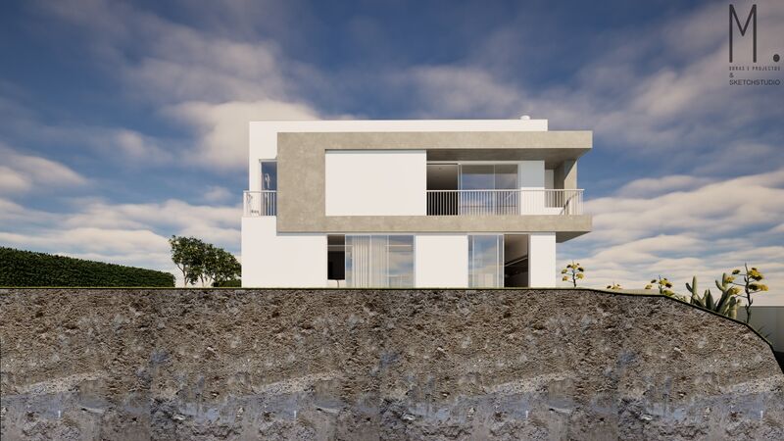
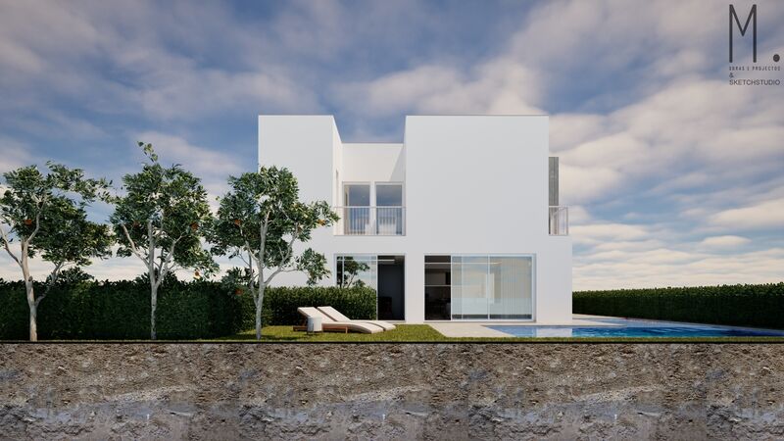
Detached house of typology T4, located in Albufeira, inserted in a plot with swimming pool, outdoor green spaces and private parking, covered and uncovered.
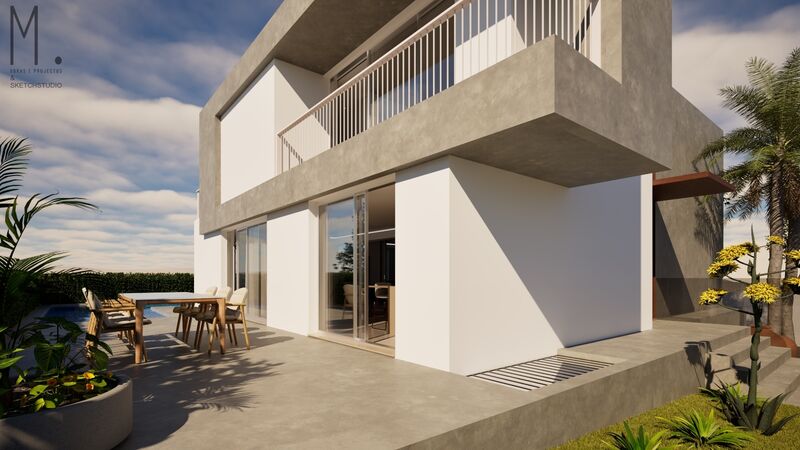
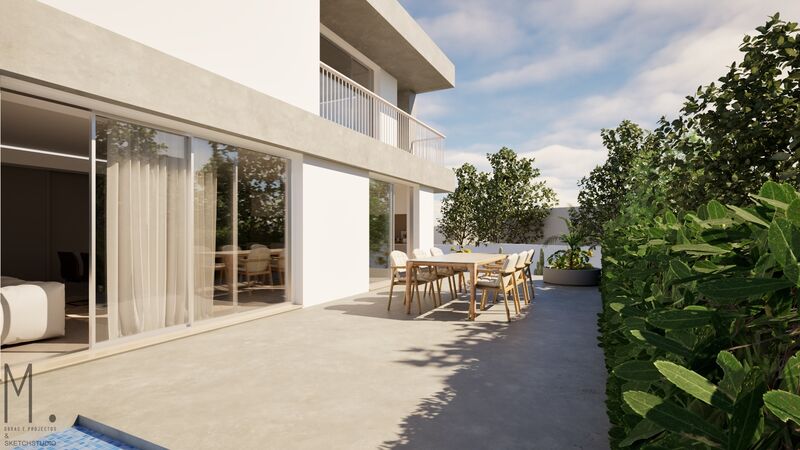
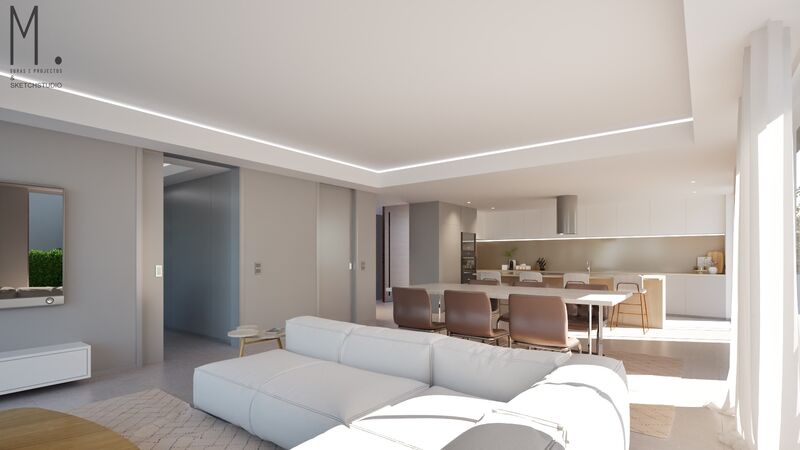
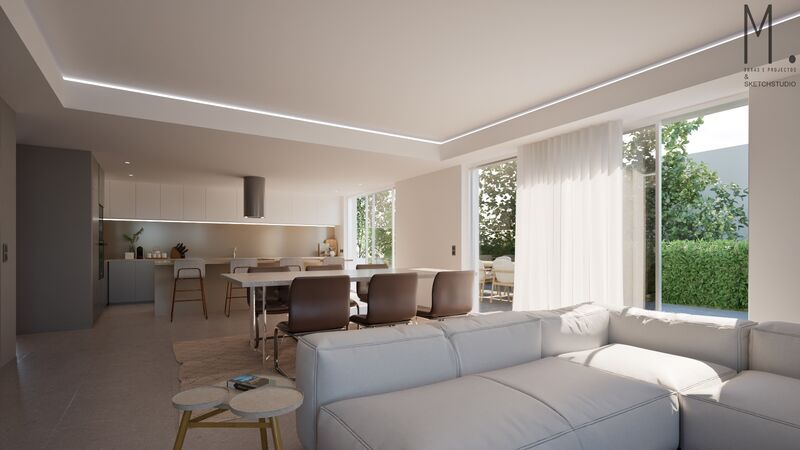
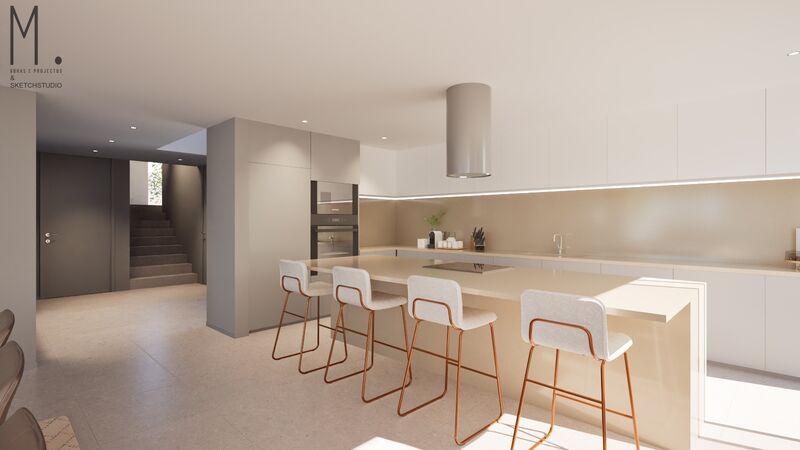
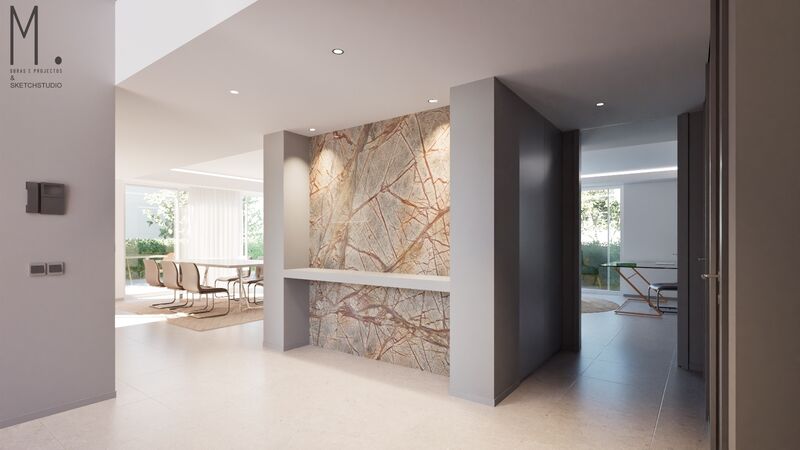
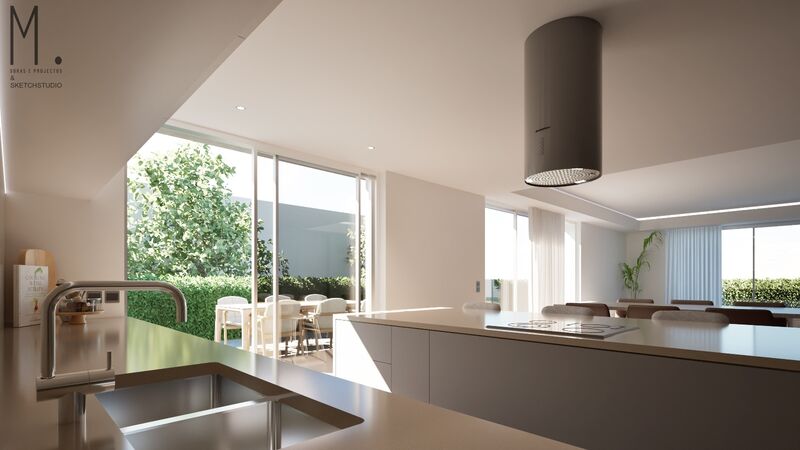
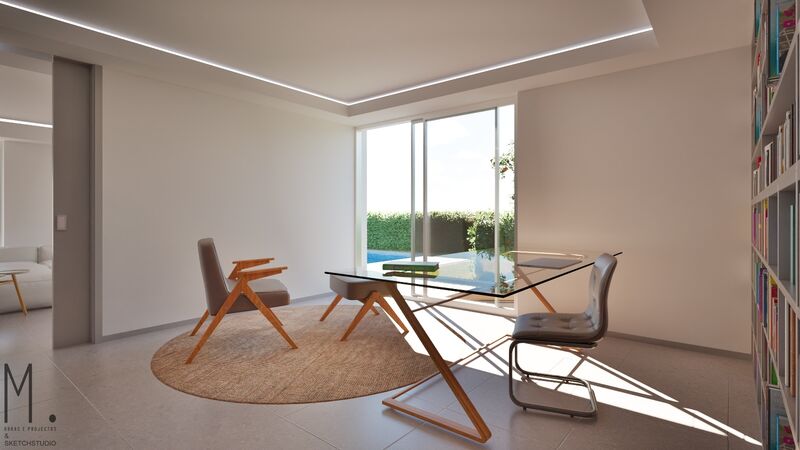
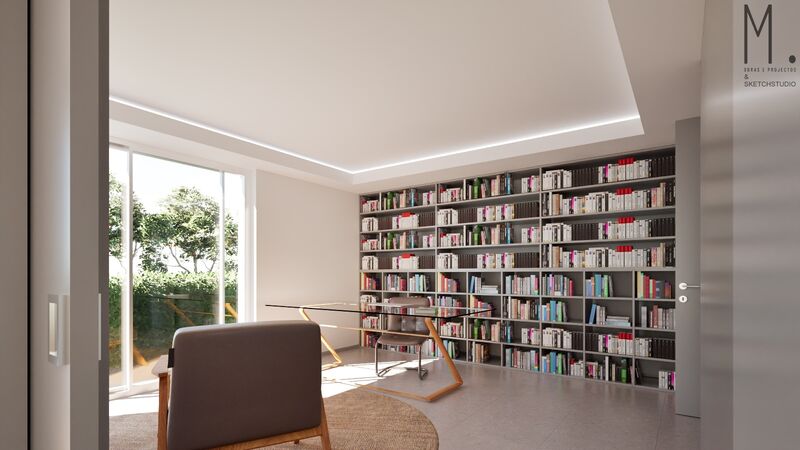
On the ground floor, the villa has an entrance with an elegant double-height area, in visual connection to the corridor on the 1st floor, giving spaciousness and luminosity to the space. The social area is developed in open space, integrating the living room and kitchen, with direct access to the outdoor terraces.
On this floor there is also a bedroom with bathroom, which can function as a guest bedroom or as a complementary space to the living room, since it has a sliding door that allows its integration with the social area.
Outside, at ground floor level, is the swimming pool, oriented south/west, benefiting from excellent sun exposure.
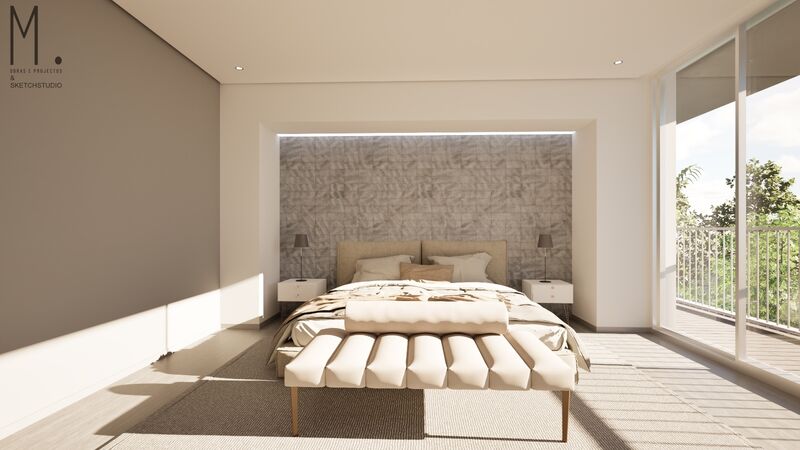
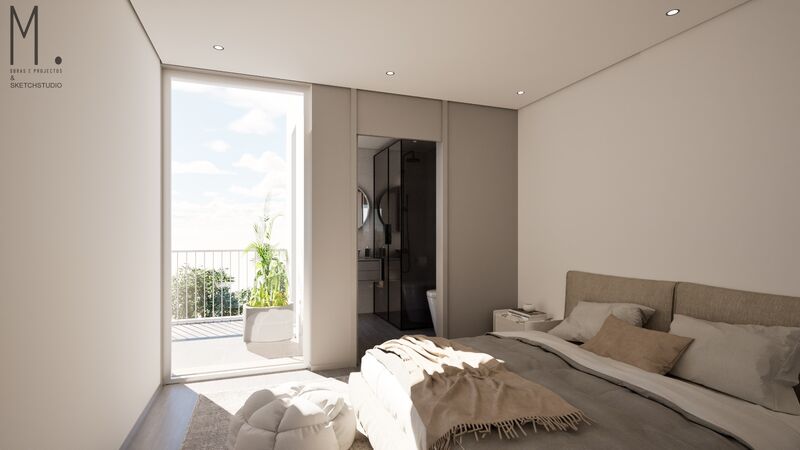
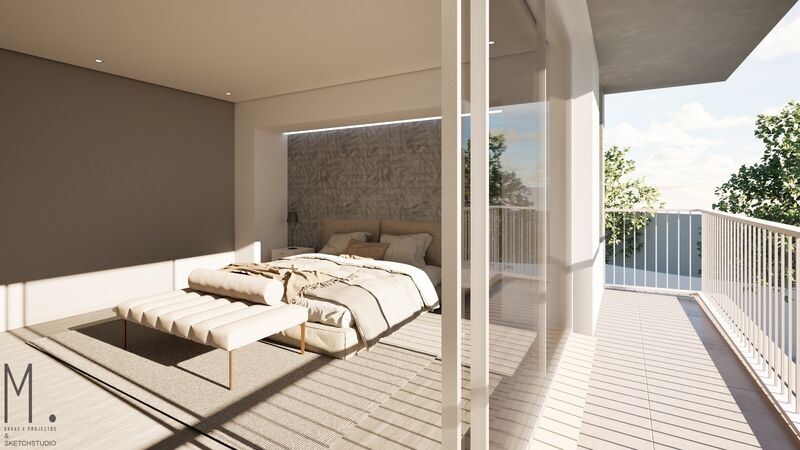
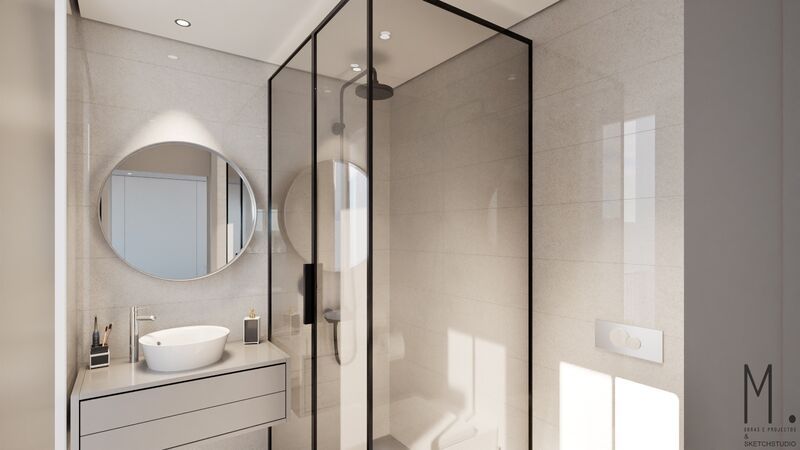
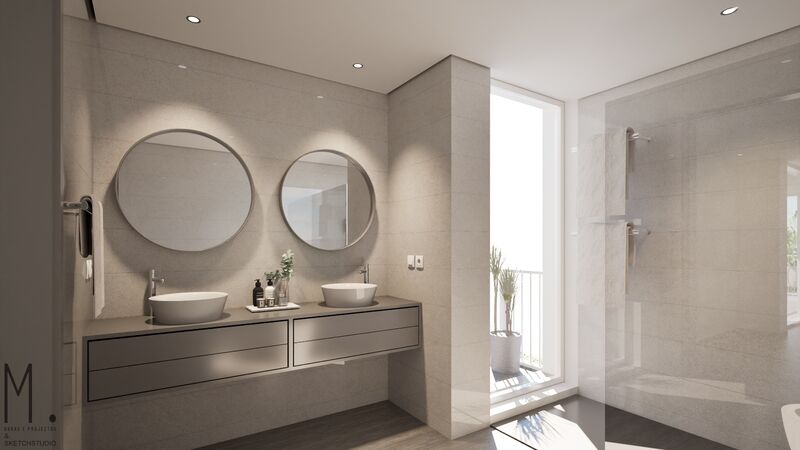
The 1st floor consists of three bedrooms, all with en-suite bathrooms. The master suite is distinguished by its generous size, independent wardrobe area and private terrace with sea view. The other two bedrooms, of similar dimensions and arranged in mirrors, share a common terrace overlooking the pool area.
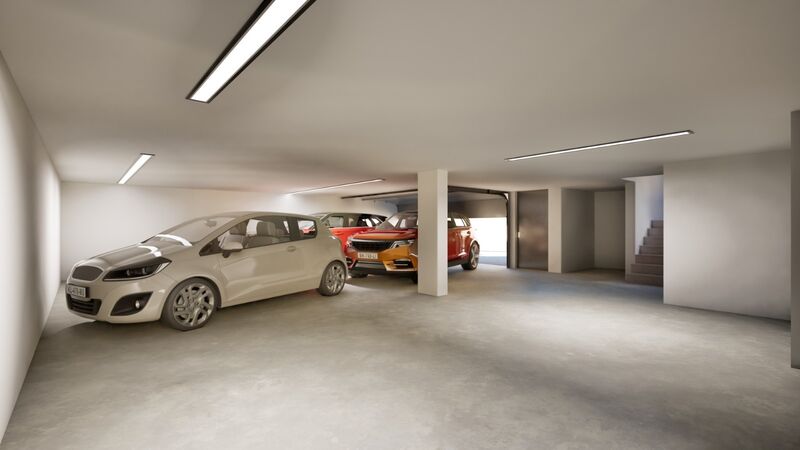
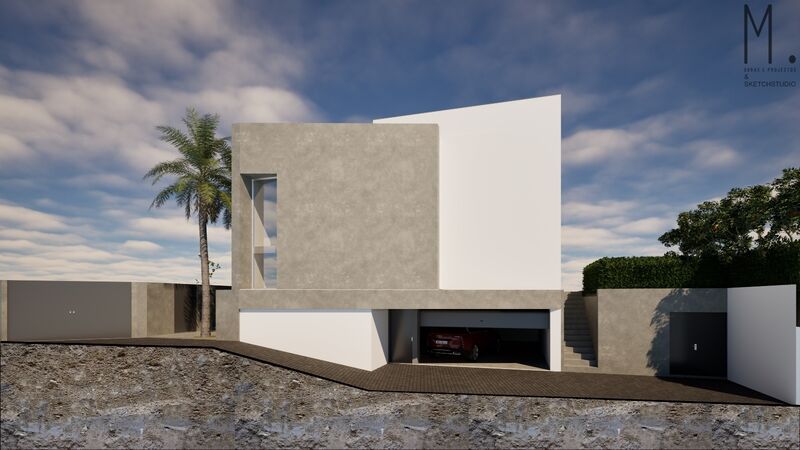
The basement allows the parking of three cars and has direct access to the ground floor via stairs. The project also includes the pre-installation of a home lift, enabling its future implementation.
The villa has air conditioning in all rooms.
Book your visit! REF. 4473
Location
Albufeira e Olhos de Água, Albufeira, Faro (Algarve)
Contacts
Orbial
AMI License: 6795
Website: orbial.pt
Address: Rua Alexandre Herculano, loja 5, Areias S. Joao - 8200-271 Albufeira
Telephone: 289 582 151 / 919 982 711
AMI License: 6795
Website: orbial.pt
Address: Rua Alexandre Herculano, loja 5, Areias S. Joao - 8200-271 Albufeira
Telephone: 289 582 151 / 919 982 711

View contacts page Real Estate Agency Orbial